Robotics
The Floor Space A Robot Cell Actually Consumes
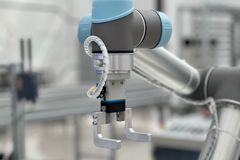
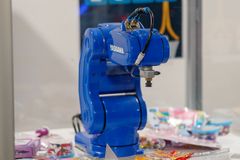
A robot arm occupies far more American factory floor than its footprint suggests, because fencing, reach envelope, access clearance and material staging all scale with it.

Buyers size a robot by its base footprint and are surprised when the installed cell swallows several times that area. The extra space is not waste; each ring around the arm does a job.
Reach is a volume, not a number
A specification sheet gives reach as a single distance, but the arm sweeps a three-dimensional envelope. Anything inside that envelope is either part of the process or a collision waiting to happen.
Because the arm can swing behind itself, the envelope usually extends further to the rear than plant engineers expect. Layouts drawn from the front view alone tend to be wrong.
The practical consequence is that a cell is planned in plan view and elevation together, and the aisle behind the robot is often the first casualty of the design.
Safeguarding adds a second ring
US plants normally enclose an industrial arm with fencing, light curtains or scanner-defined zones. That boundary cannot sit against the envelope, because a person must be detected before they can be reached.
The distance depends on how fast the machine can stop and how fast a person walks toward it. Slower stopping means a wider gap, which is floor space paid for in seconds.
Collaborative arms shrink the fencing but not the physics. They buy proximity by moving slowly, so the space saved is often repaid in cycle time.
Maintenance needs its own clearance
Someone has to change a gripper, clear a jam and pull a motor. If that work requires dismantling the fence, the plant will defer it, and deferred maintenance is how cells acquire a reputation for unreliability.
Good layouts give a technician a door, a place to stand and room to lift. This is unglamorous and it is where the difference between a working cell and a shrine appears.
Controllers, transformers and safety hardware also sit somewhere, typically in a cabinet that needs its own clearance for airflow and door swing.
Parts have to arrive and leave
A cell that runs continuously consumes material continuously. Pallets, totes or conveyors must be staged close enough to feed the arm and far enough to be loaded safely while it runs.
That staging is usually the largest single area after the envelope itself. It also determines how often a forklift enters the zone, which affects the safeguarding design in turn.
Where floor is scarce, integrators trade area for equipment: vertical racking, indexing tables or a second robot dedicated to feeding the first.
Why the estimate keeps coming in low
Each ring is individually modest and collectively decisive. Quotes describe the robot, so the buyer prices the robot, and the surrounding structure appears late as an unbudgeted line.
Plants that automate repeatedly learn to size cells from the staging outward rather than from the arm outward. The arm is the easiest part of the layout to place.